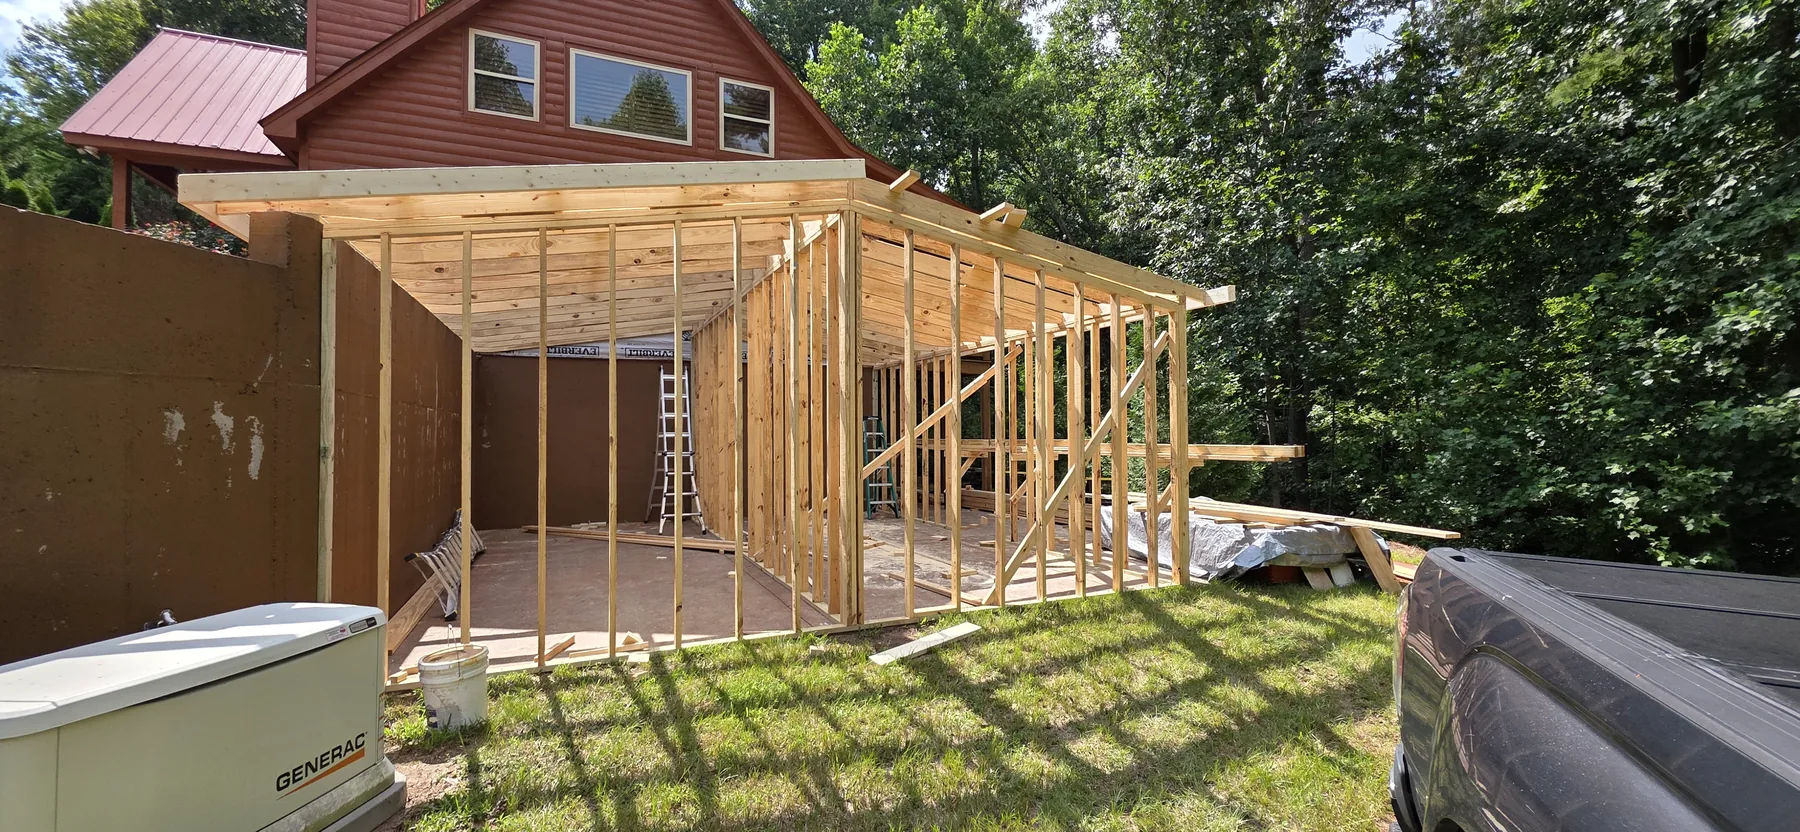
2x4 wall framing
The wall layout established the storage enclosure and door opening within the available project area.
Real project near Helen, Georgia
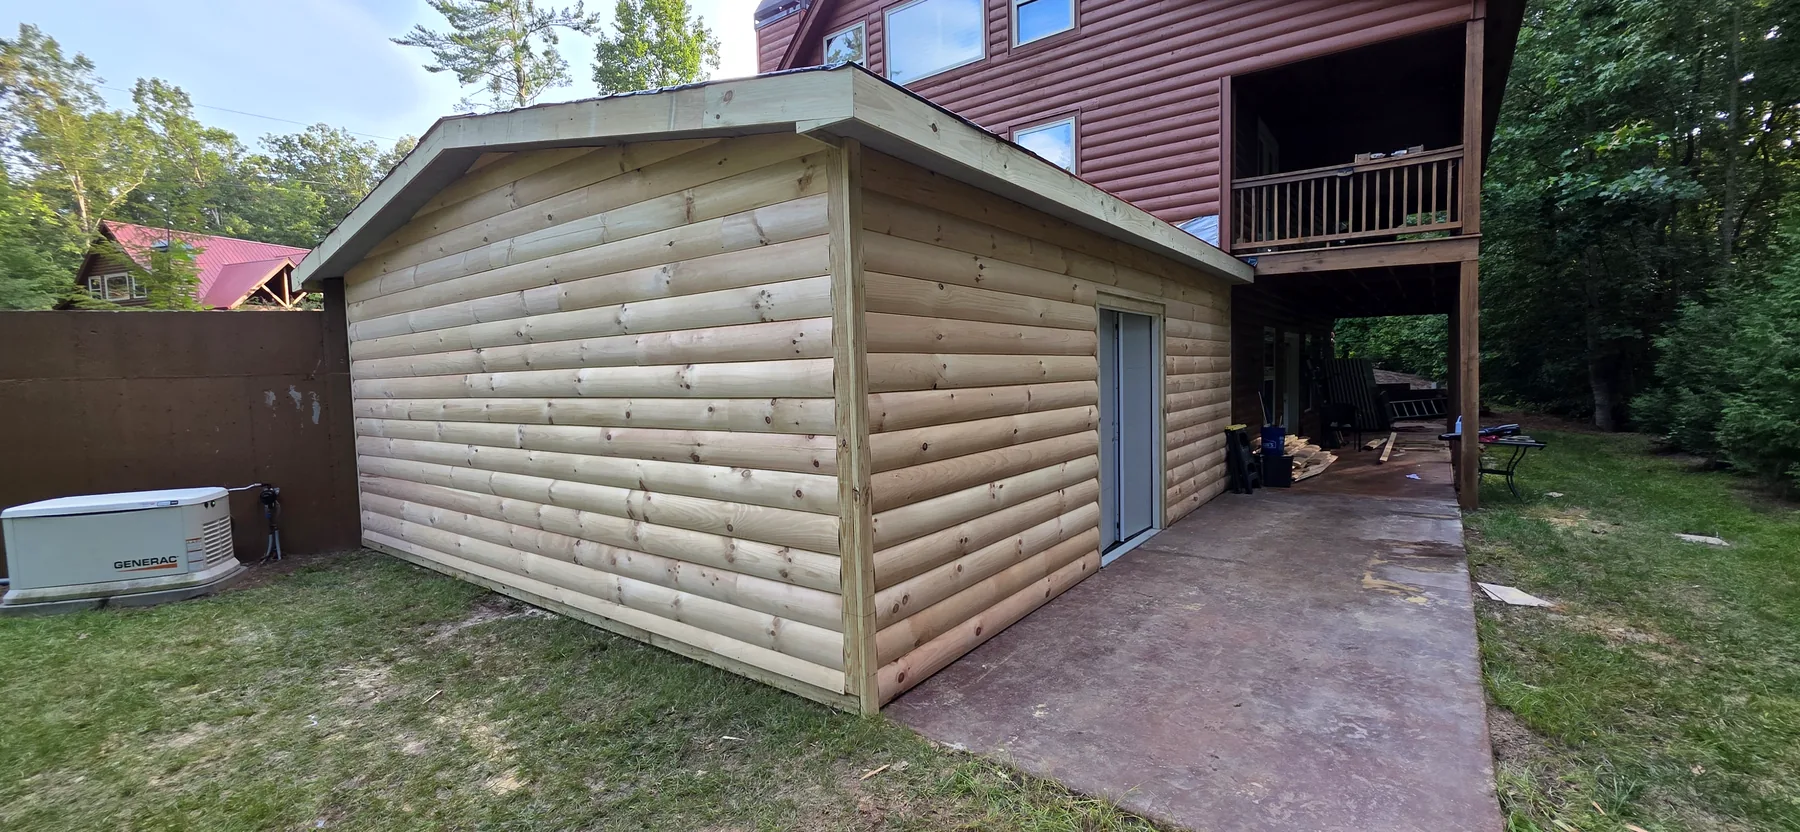
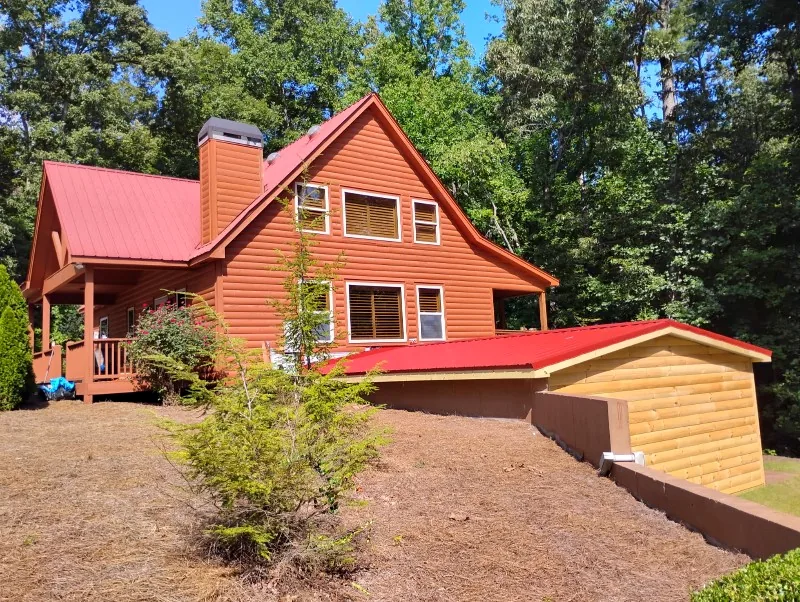
The homeowner wanted useful enclosed storage without making the addition look unrelated to the D-log-sided home. Conventional framing created the structure; the exterior profile and red metal roof created the visual connection.
Project overview
The existing house has D-log siding, but it is not described here as a full-log cabin. The attached storage was framed with standard dimensional lumber, then finished to coordinate with the home's rounded siding profile and roof color.
The wall layout established the storage enclosure and door opening within the available project area.
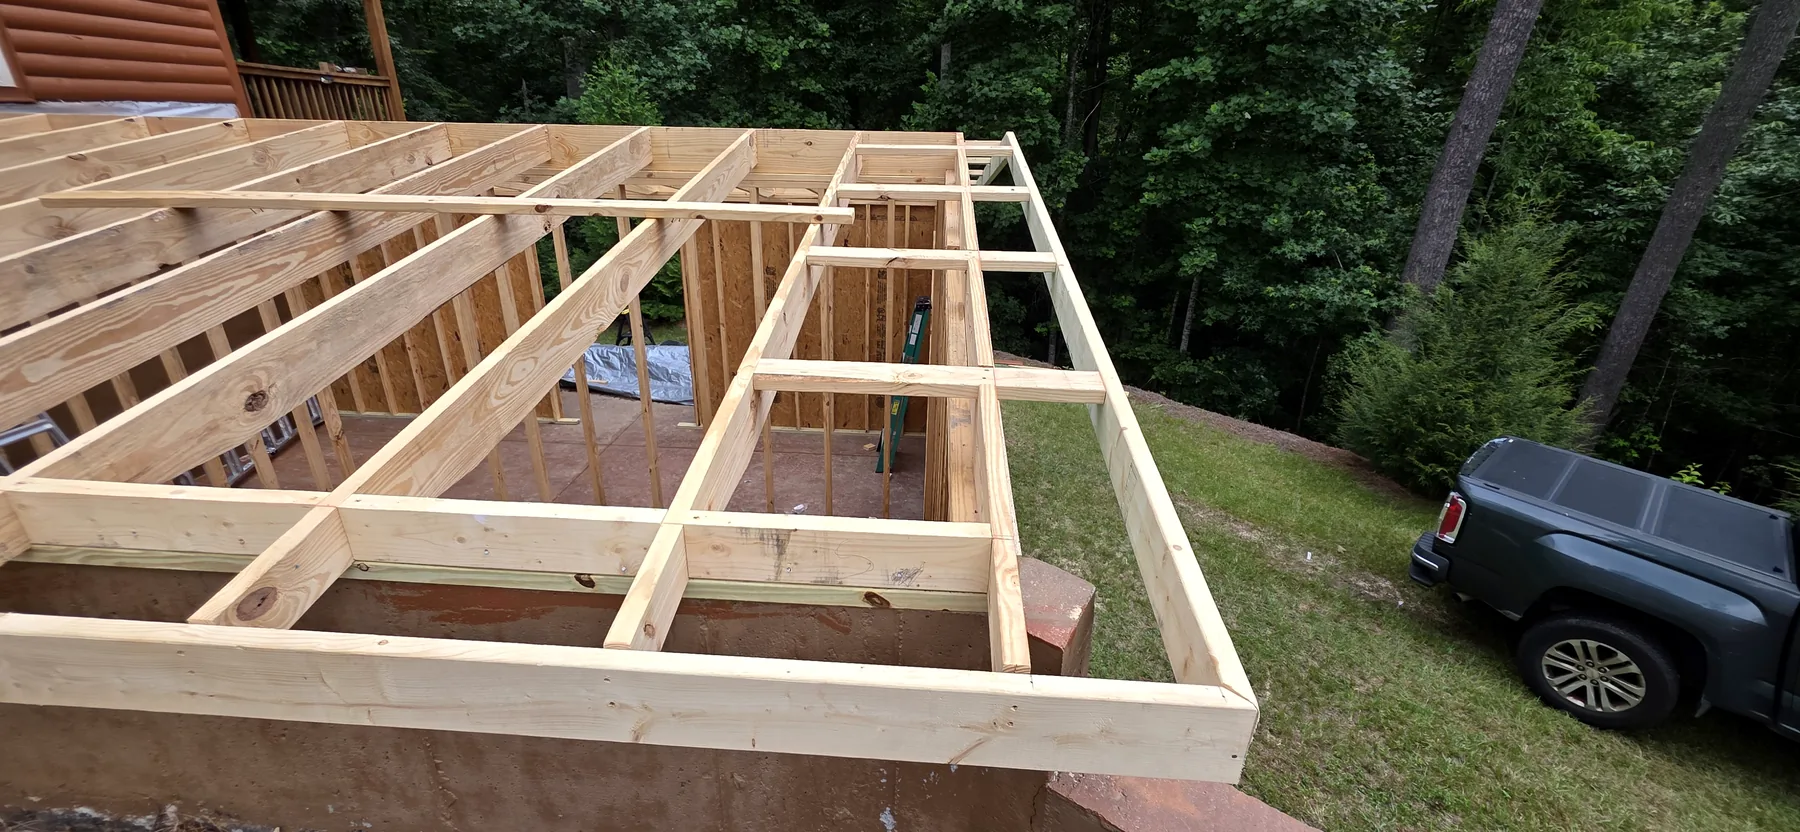
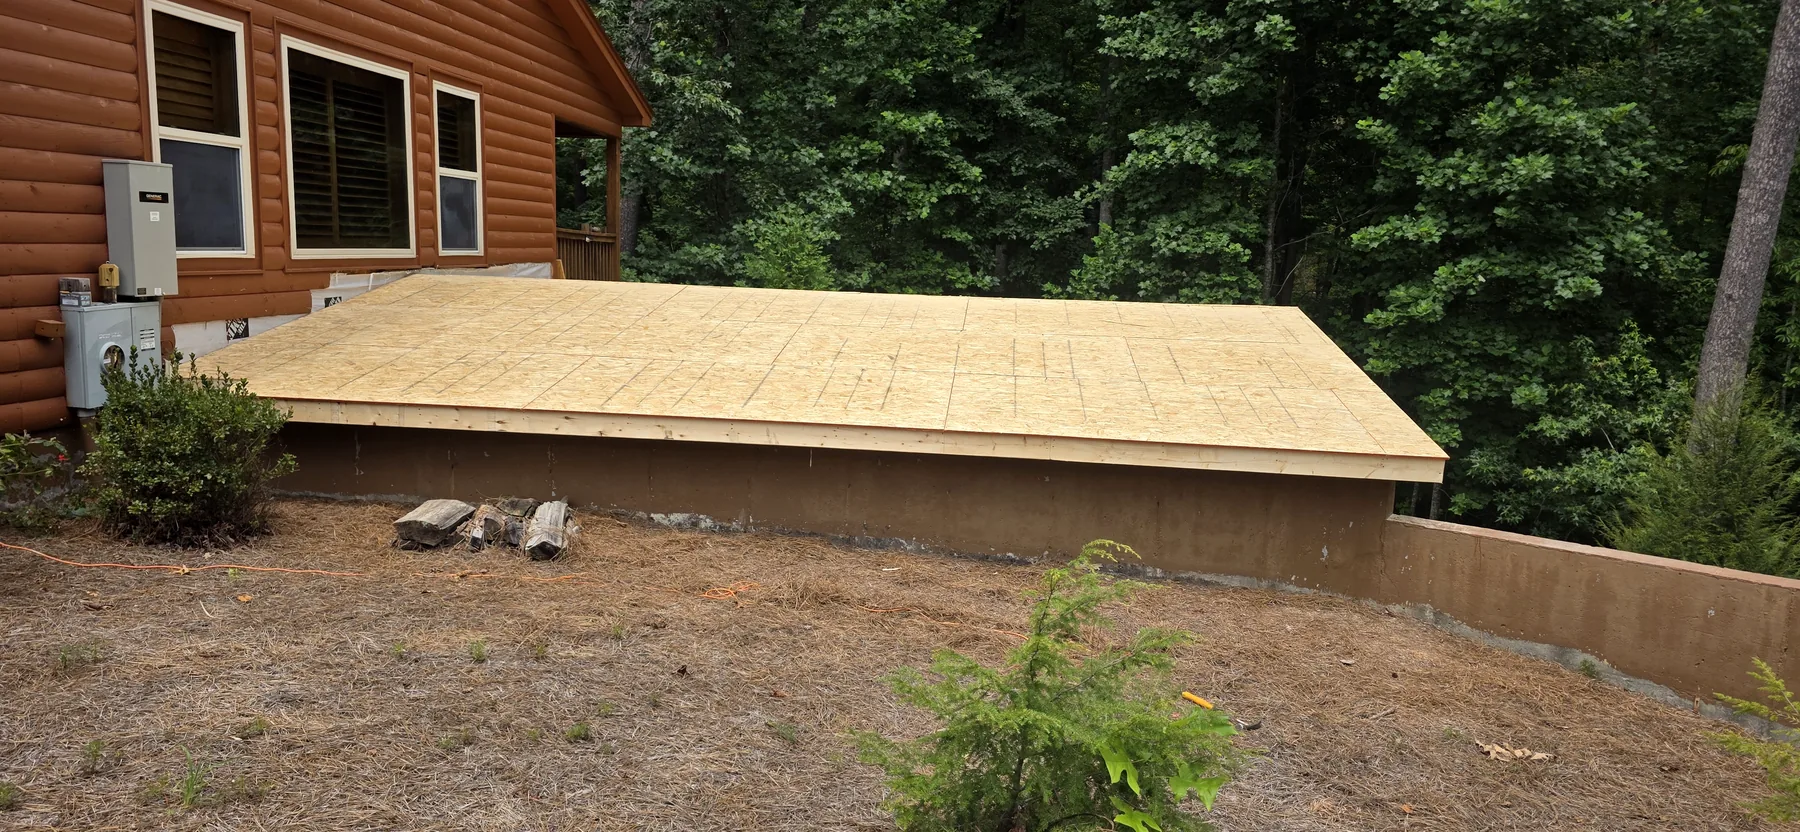
The roof structure used 2x10 rafters to form the low gable shape shown in the construction sequence.
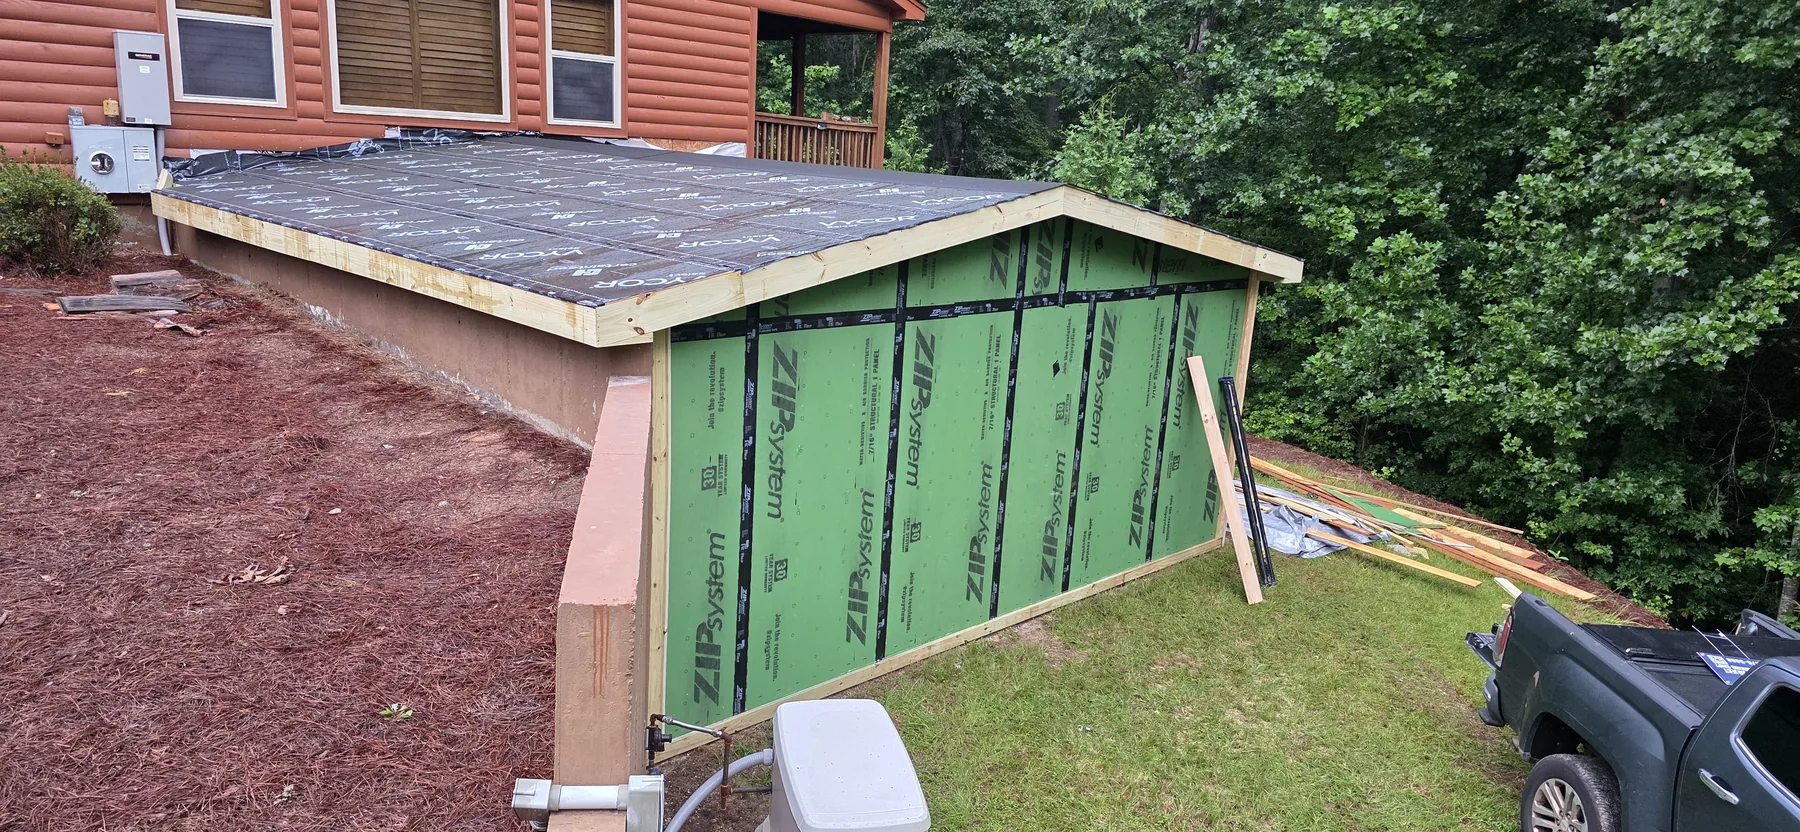
ZIP System sheathing and flashing tape closed in the framed walls and documented the water-control layer before siding.
D-log siding and a red metal roof carried the home's cabin-style appearance onto the new storage structure.
Construction sequence
These are original project photographs. They show key visible stages without publishing the homeowner's private street address or GPS coordinates.
Planning a related project
A similar-looking result does not mean every property has the same structure, grade, access, wall assembly, or roof connection. These details help establish the next practical step.
Include wide photos of the full elevation, slab or foundation area, roof lines, openings, utilities, drainage, and the route from parking.
Describe what needs to fit, the type of access desired, ventilation or power expectations, and any customer-selected door or hardware.
Provide close-ups of siding profile, trim, stain or paint, roofing panel and color, soffit, fascia, and nearby exterior details.
List the must-have work, optional features, products already purchased, desired timing, and conditions that still need an in-person evaluation.
Helen-area projects are considered individually by scope, travel, mountain access, material planning, and scheduling.
Read the Helen-area guidanceSee the dedicated carpentry page for examples of information to send and how finish expectations are discussed.
View custom carpentrySend the general location, photos, approximate dimensions, matching requirements, access details, and requested timing.
Request project help